

Literature
Find the information you need in one convenient library. Browse design manuals, construction guides, specification resources, brochures, technical bulletins and colour charts from leading steel building product manufacturers.
Filter Literature
| File Type | Title |
|---|---|
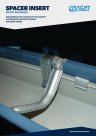 | LYSAGHT® Spacer Insert Guide (South Australia) The LYSAGHT® Spacer Insert is available as an accessory to assist in managing water overflow. It is used in conjunction with a range of LYSAGHT® gutters when installed on to the LYSAGHT NOVALINE® Fascia to provide rainwater overflow capacity to the eaves/roof drainage system as a performance solution. Includes benefits, overflow capacity and roof drainage system design. |
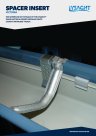 | LYSAGHT® Spacer Insert Guide (Victoria) The LYSAGHT® Spacer Insert is available as an accessory to assist in managing water overflow. It is used in conjunction with the LYSAGHT® QUAD GUTTER HI-FRONT (QGHF) when installed on LYSAGHT NOVALINE® Fascia to provide rainwater overflow capacity to the eaves/roof drainage system. Includes benefits, features and roof drainage system design. |
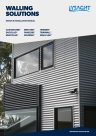 | LYSAGHT® Walling Solutions Design and Installation Manual A guide to the design and installation of steel walling manufactured by Lysaght. Lysaght intends that it is used by all trades and professions involved with specifying and applying the Lysaght range of products. |
| NATSPEC Lysaght branded worksections NATSPEC worksection templates for Lysaght products including: Roofing and Cladding products and Purlins and Girts. | |
| NATSPEC Stramit branded worksections NATSPEC worksection templates for Stramit products including: Roofing and Cladding products, Purlins and Girts and Stramit Condeck HP® | |
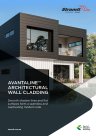 | Stramit AvantaLine™ Architectural Wall Cladding - Product Brochure Stramit AvantaLine™ Architectural Wall Cladding - Smooth shadow lines and flat surfaces form a seamless and captivating modern look. |
 | Stramit AvantaLine™ Wall Cladding - Product Technical Manual Selection and specification details for Stramit AvantaLine™ wall cladding. Includes span tables, procurement and installation information. |
 | Stramit BAT® Overflow Clip - Product Installation Supplement Installation instructions for the Stramit BAT Overflow Clip |
 | Stramit CapacityPLUS™ 660 Brochure Stramit CapacityPLUS™ product brochure - Make our deep roof cladding your water carrying solution. |
 | Stramit CapacityPLUS™ 660 Product Technical Manual Product technical manual provides selection, specification and design information; span charts; limit state capacity tables; foot traffic; thermal expansion; spring curving; water carrying capacity; installation and handling guidelines. |
 | Stramit Cladding Solutions for Region C This update covers Stramit cladding solutions for Region C wind pressures. |
 | Stramit Cladding Solutions for Region C Using Stramit Cyclonic Roof Battens |
 | Stramit Cladding Solutions for Region D This update covers Stramit cladding solutions for Region D wind pressures. |
 | Stramit Cladding Solutions for Region D Using Stramit Cyclonic Roof Battens This update includes possible cladding solutions for Region D wind pressures, using Stramit Cyclonic Battens |
 | Stramit Concealed Fix Decking Design Guide This guide outlines the merits of Stramit Concealed Fix Decking against through-fixed for commercial and industrial applications. |
 | Stramit Condeck HP® Composite Decking Brochure Stramit Condeck HP® composite decking is a fast, efficient steel formwork solution for suspended concrete floors. |
 | Stramit Condeck HP® Composite Decking Installation Procedure Installation procedure for Stramit Condeck HP® Composite Decking |
 | Stramit Condeck HP® Composite Decking Technical Supplement Stramit Condeck HP® Composite Decking Technical Supplement installation and temporary propping. |
 | Stramit Condeck HP® Composite Decking Testing Program Design data for Stramit Condeck HP® composite decking are based on thorough testing of performance in formwork, composite and fire design modes. |
 | Stramit Condeck HP® Composite Slab Fire Design Supplement to Stramit Condeck HP® Structural Steel Deck Technical Design Manual |
 | Stramit Condeck HP® Composite Slab System Product Technical Manual Providing information on selection and specification; design; procurement; installation. |
 | Stramit Condeck HP® Composite Slab System Technical Supplement Stramit Condeck HP® Composite Slab System Technical Supplement for Steel Framed buildings |
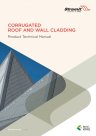 | Stramit Corrugated Roof and Wall Cladding Product Technical Manual Product technical manual provides selection, specification and design information; span charts; limit state capacity tables; foot traffic; thermal expansion; spring curving; water carrying capacity; installation and handling guidelines. |
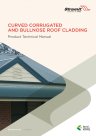 | Stramit Curved Corrugated & Bullnose Roof Cladding Product Technical Manual Product technical manual provides selection and specification information; design information including spans, wind pressures, foot traffic, thermal expansion, spring curving; bullnosing and curving information; installation and handling guidelines. |
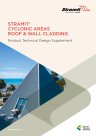 | Stramit Cyclonic Areas - Roof & Wall Cladding design supplement. Product technical design supplement for cyclonic areas. Includes Stramit profiles; selection and specification information; span charts; sheeting mass; foot traffic spans; pressures - limit state capacity tables. |